

copyright images of Jessica Lightbody, interior designer jersey | interior designers jersey
RESIDENTIAL DESIGN AND FIT OUT
Jessica Lightbody Design delivers a seamless residential design journey from concept to completion. We begin with concept design and considered spatial planning, creating beautiful, functional spaces that reflect how you live while maximising the potential of your property.
This progresses into detailed technical design, where every element is carefully resolved for construction, from layouts and lighting to finishes, materials and bespoke details.
Working closely with trusted contractors, craftsmen and specialist suppliers, we coordinate procurement, construction and quality control to ensure the design is delivered with precision and attention to detail. The process concludes with snagging, de-snagging and final handover, achieving a refined, high-quality finish with every detail considered.
Good design transforms how you live. Expert execution ensures it is delivered beautifully.

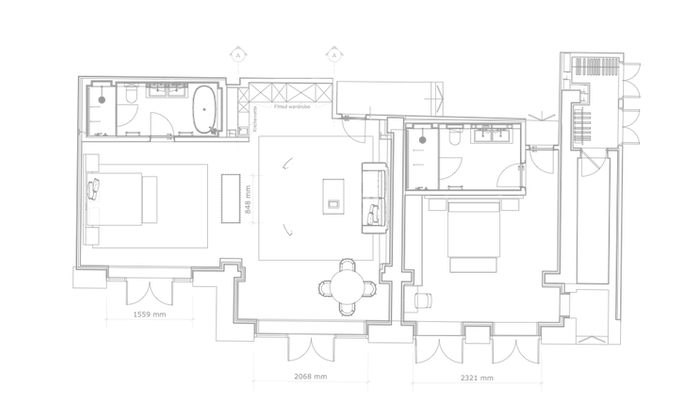
Residential Interior Architecture and Design Process:
-
Research and critical analysis of adaptive reuse & remodelling
-
Interior structural alterations (approved by a qualified structural engineer)
-
Design concepts through hand-drawn sketches and visuals
-
Conceptualisation via physical visual presentation boards
-
CAD 3D models and visualisation (optional)
-
Produce CGI's - rendered photorealistic images
-
Spatial planning - CAD drawings and floor plans
-
Electrical/lighting design and specification
-
Plumbing and other relevant services and specification
-
Produce detailed working drawings
-
Project coordination from concept to completion
Interior Renovation
-
Initial property assessment and onsite consultation
-
Preliminary spatial planning, zoning and lighting layouts
-
Preliminary kitchen and bathroom design concepts
-
Preliminary materials, overall design concepts, schemes and furniture layouts
-
Bespoke built-in designs, closets and furniture
-
Final materials, finishes and colour schemes presented
-
3D computer renderings
-
Selection of qualified contractors (Structural engineers, technicians, painters, upholsterers, carpenters, etc)
-
Oversee the purchase and coordination of all purchases within budget
-
Building construction coordination
-
Project coordination and installation oversee